

FIBA 3x3 Asia Cup
2025.
Engineered aluminium structures, an enclosed hospitality space and two distinct seating experiences, brought together around the court.
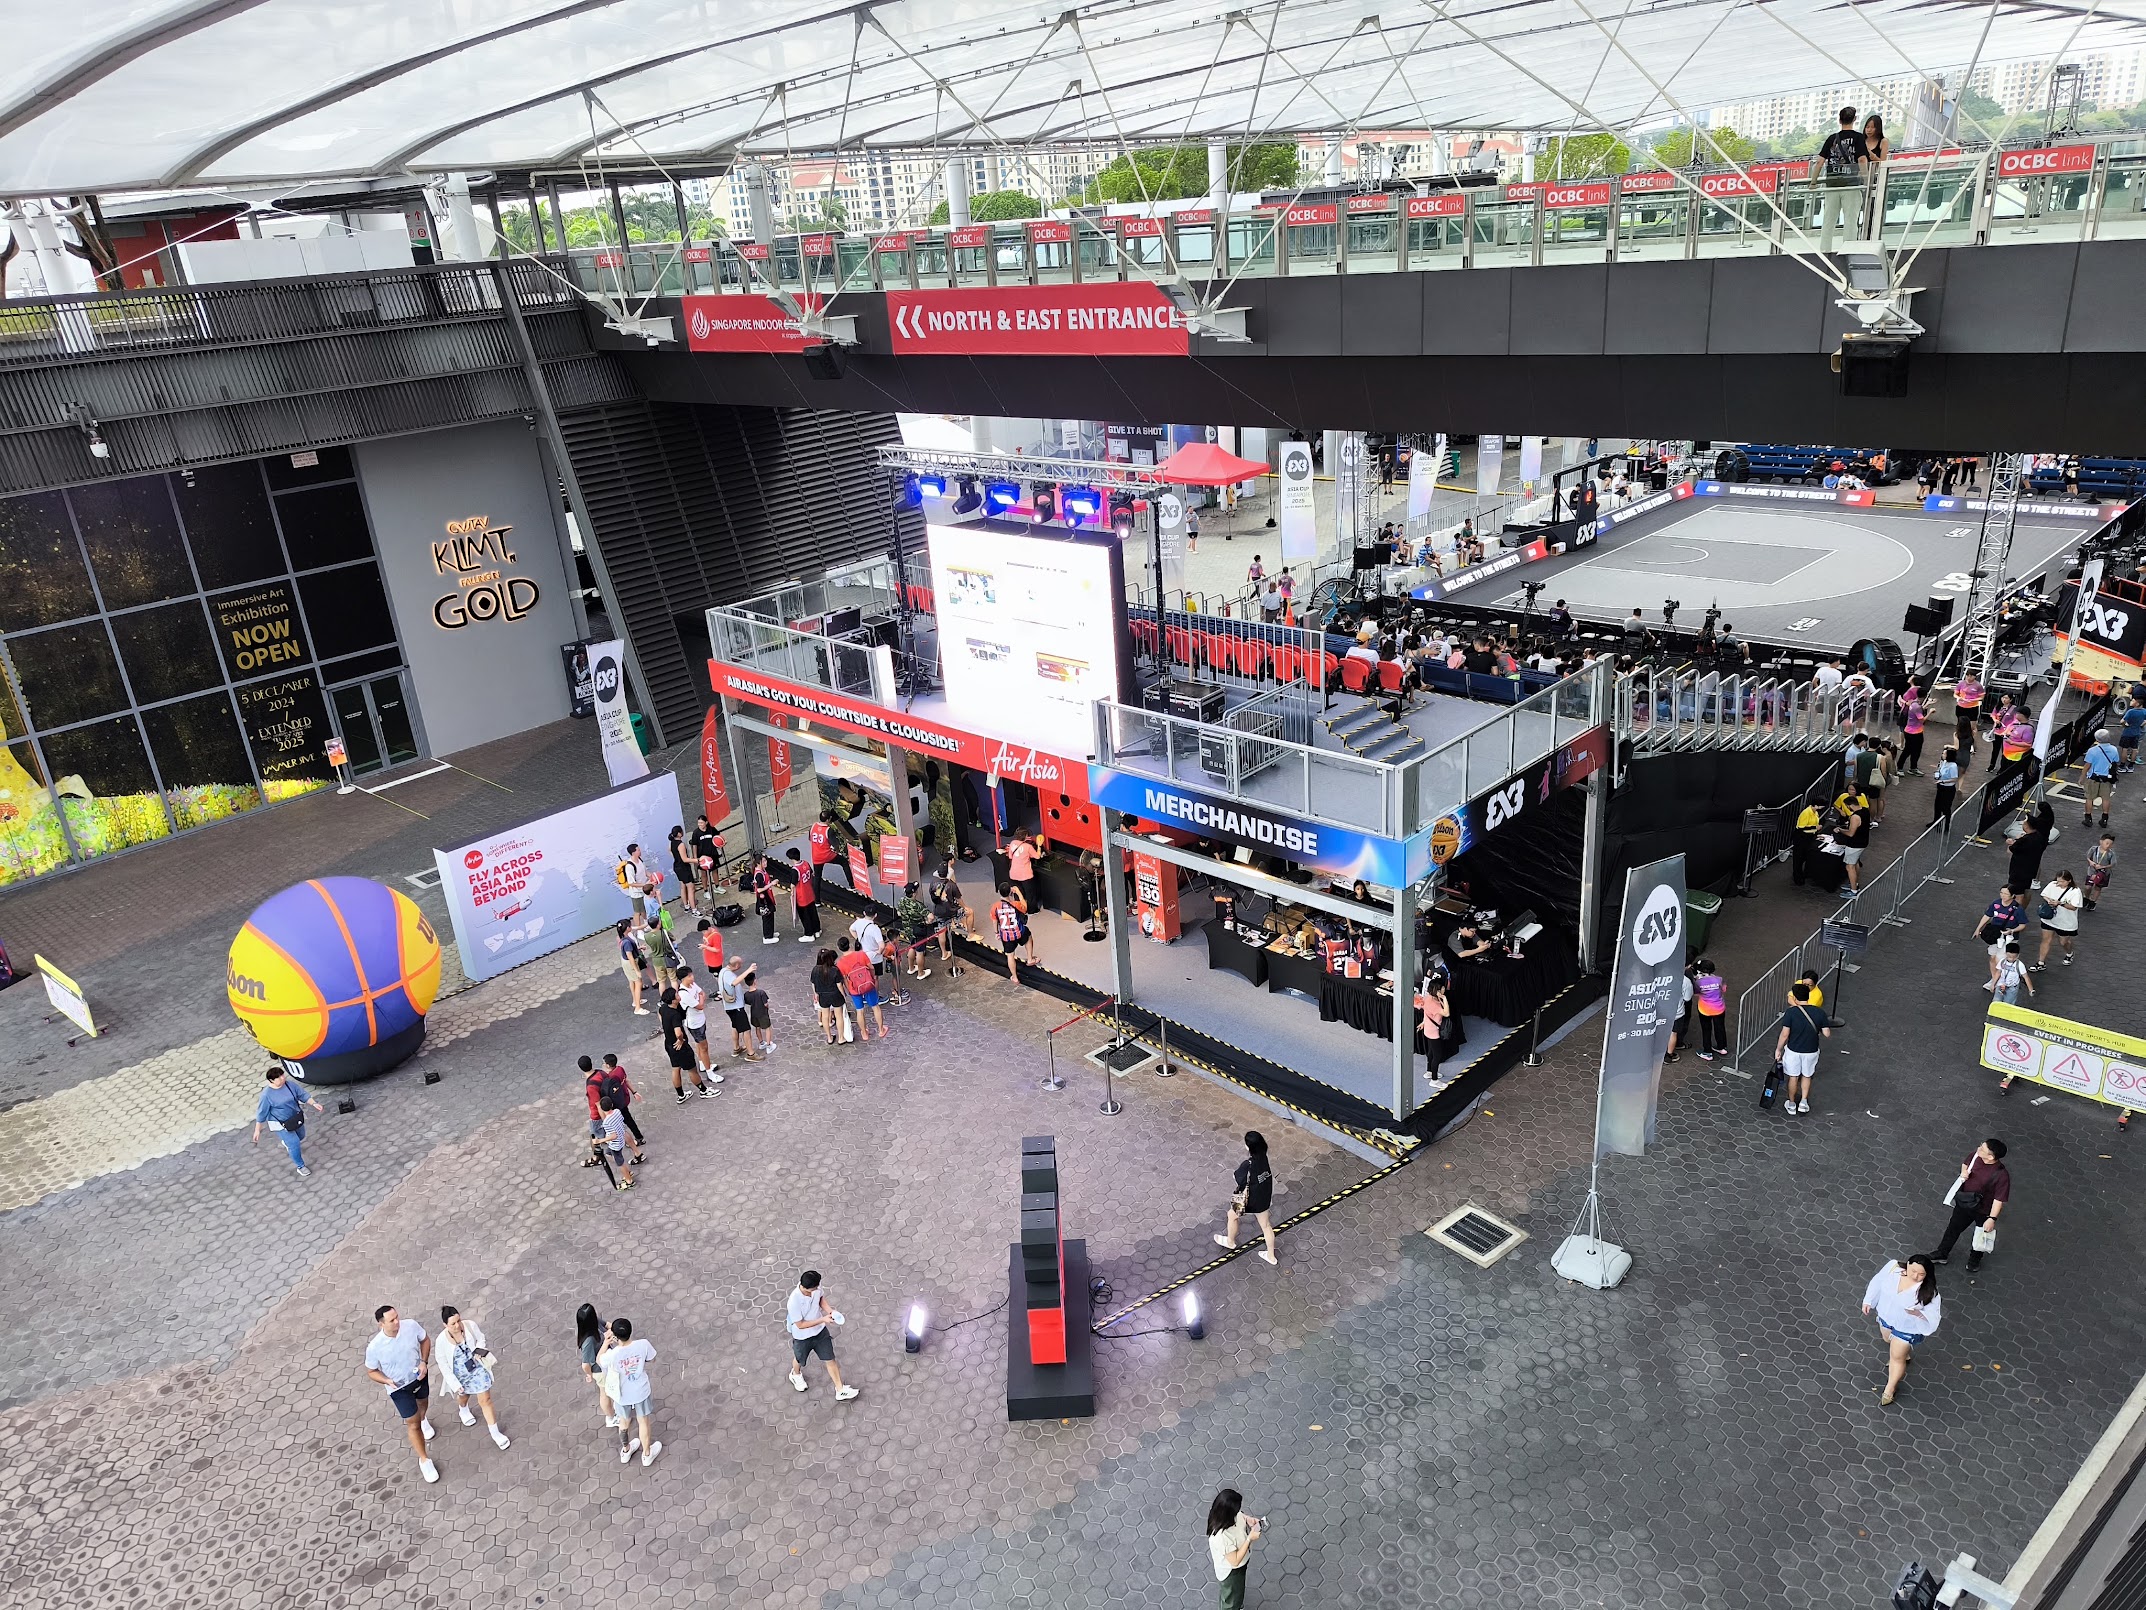
Building the spaces around the game
For the FIBA 3x3 Asia Cup 2025 at OCBC Square, Nanyang Inc supplied and built engineered aluminium structures for hospitality and supporting event areas, alongside tiered spectator seating, carpeted flooring, lighting and fans.
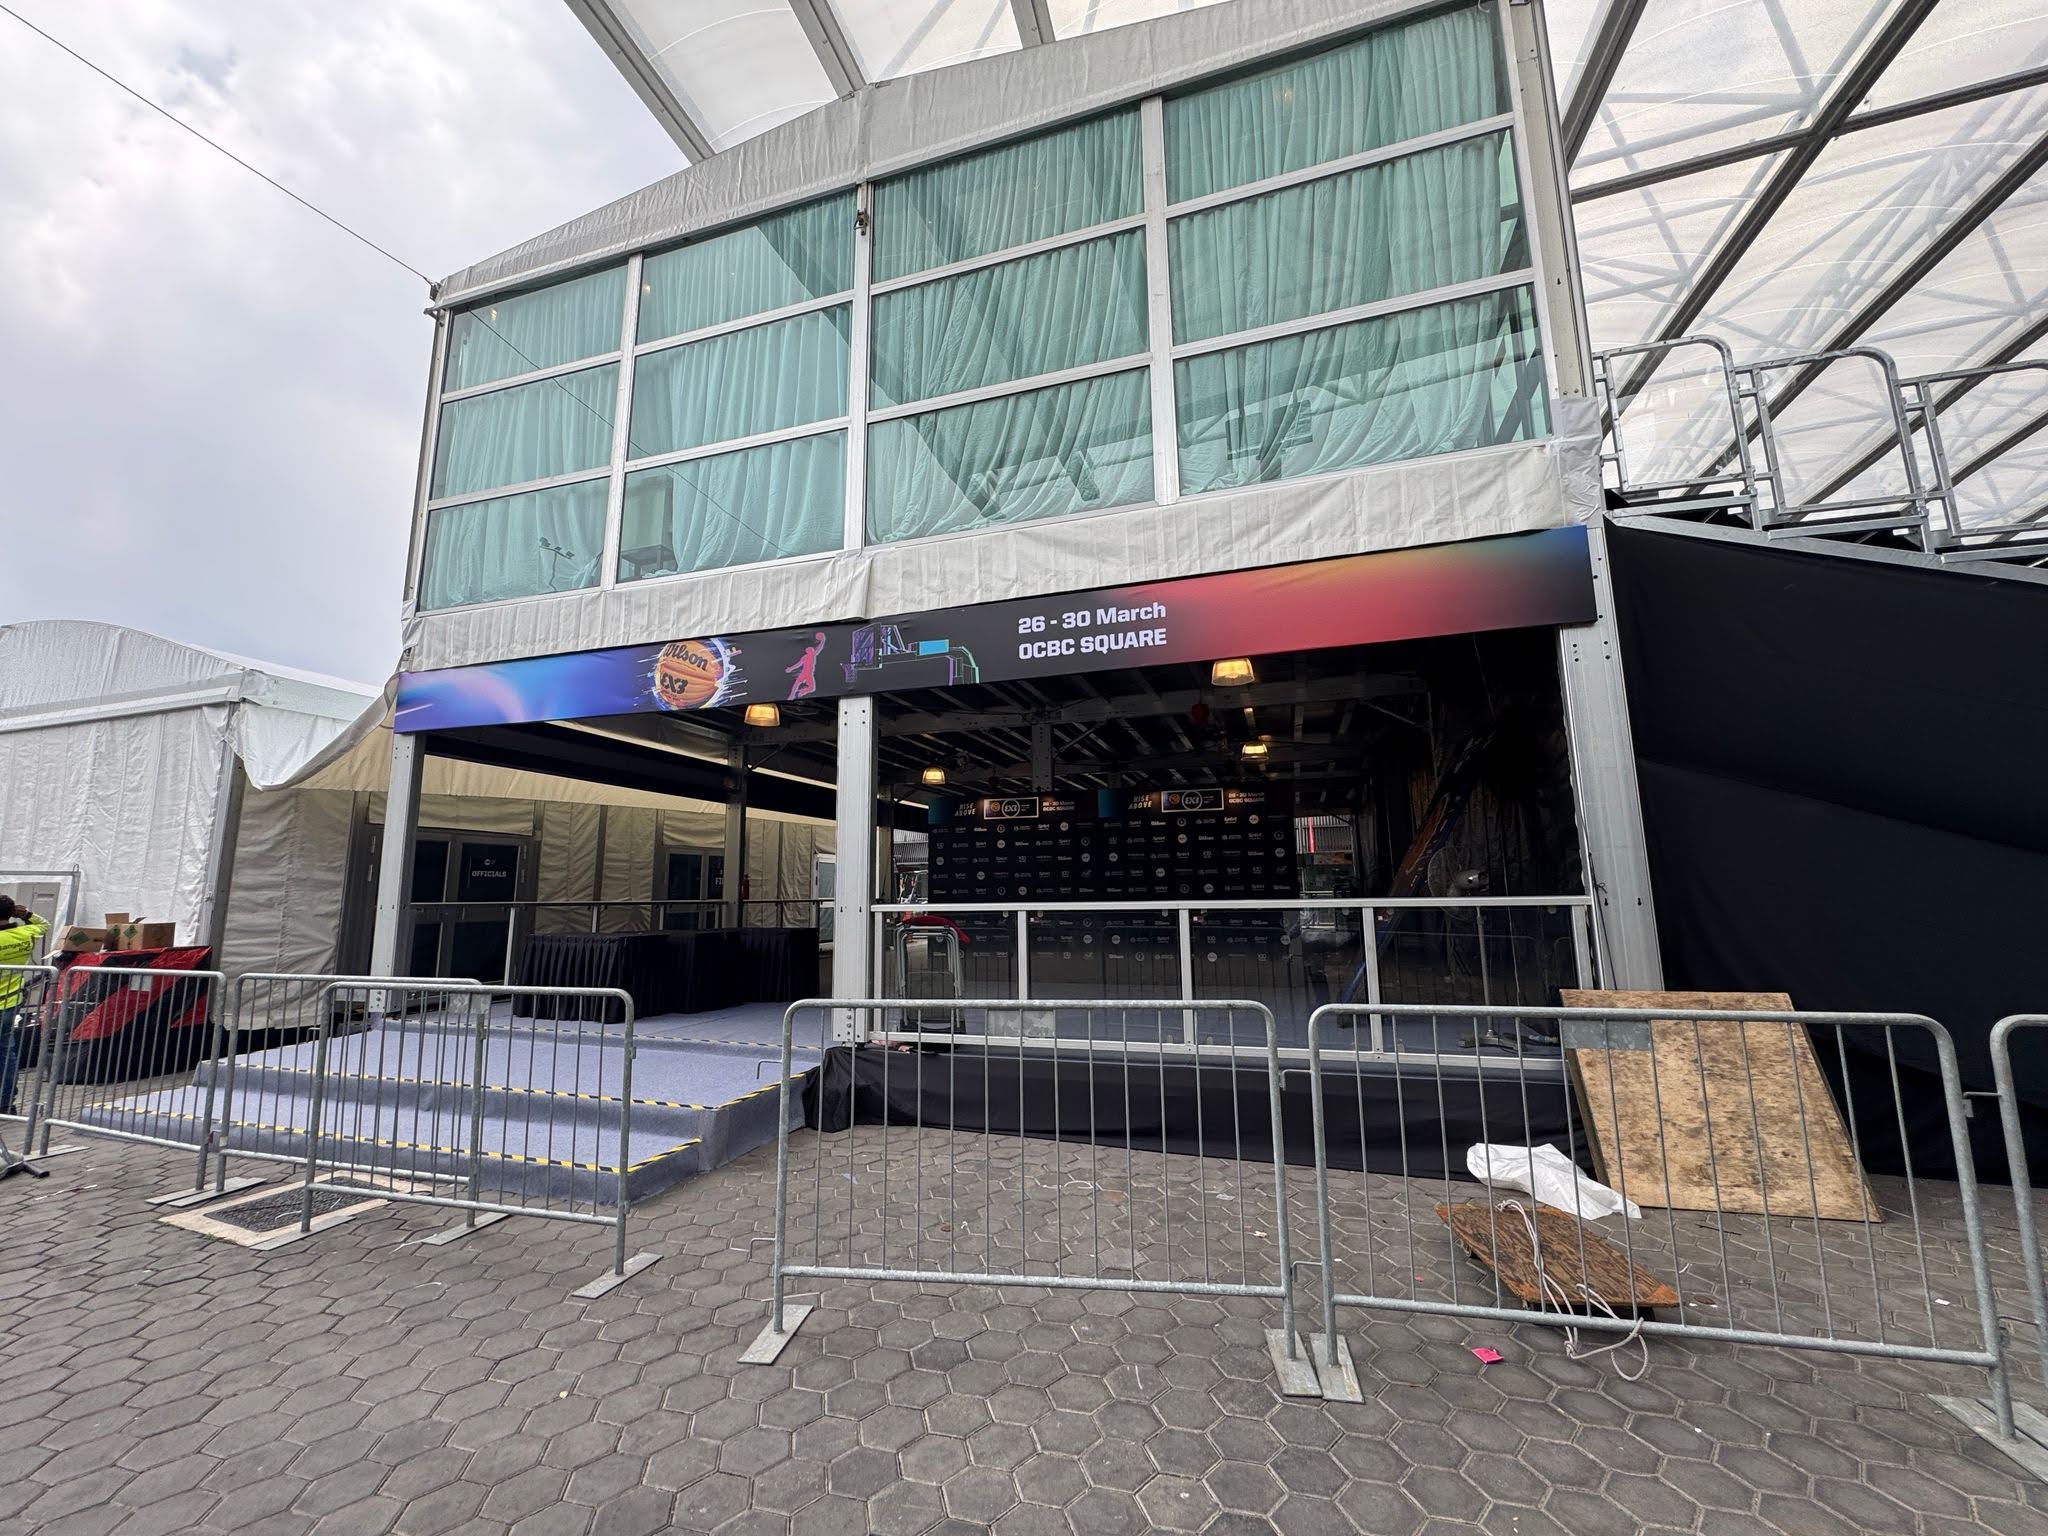
The setup included double-storey structures, A-frame tentages and dome-shaped tentages. Each served a different part of the event, from an enclosed hospitality environment to an open upper deck for VIP viewing.
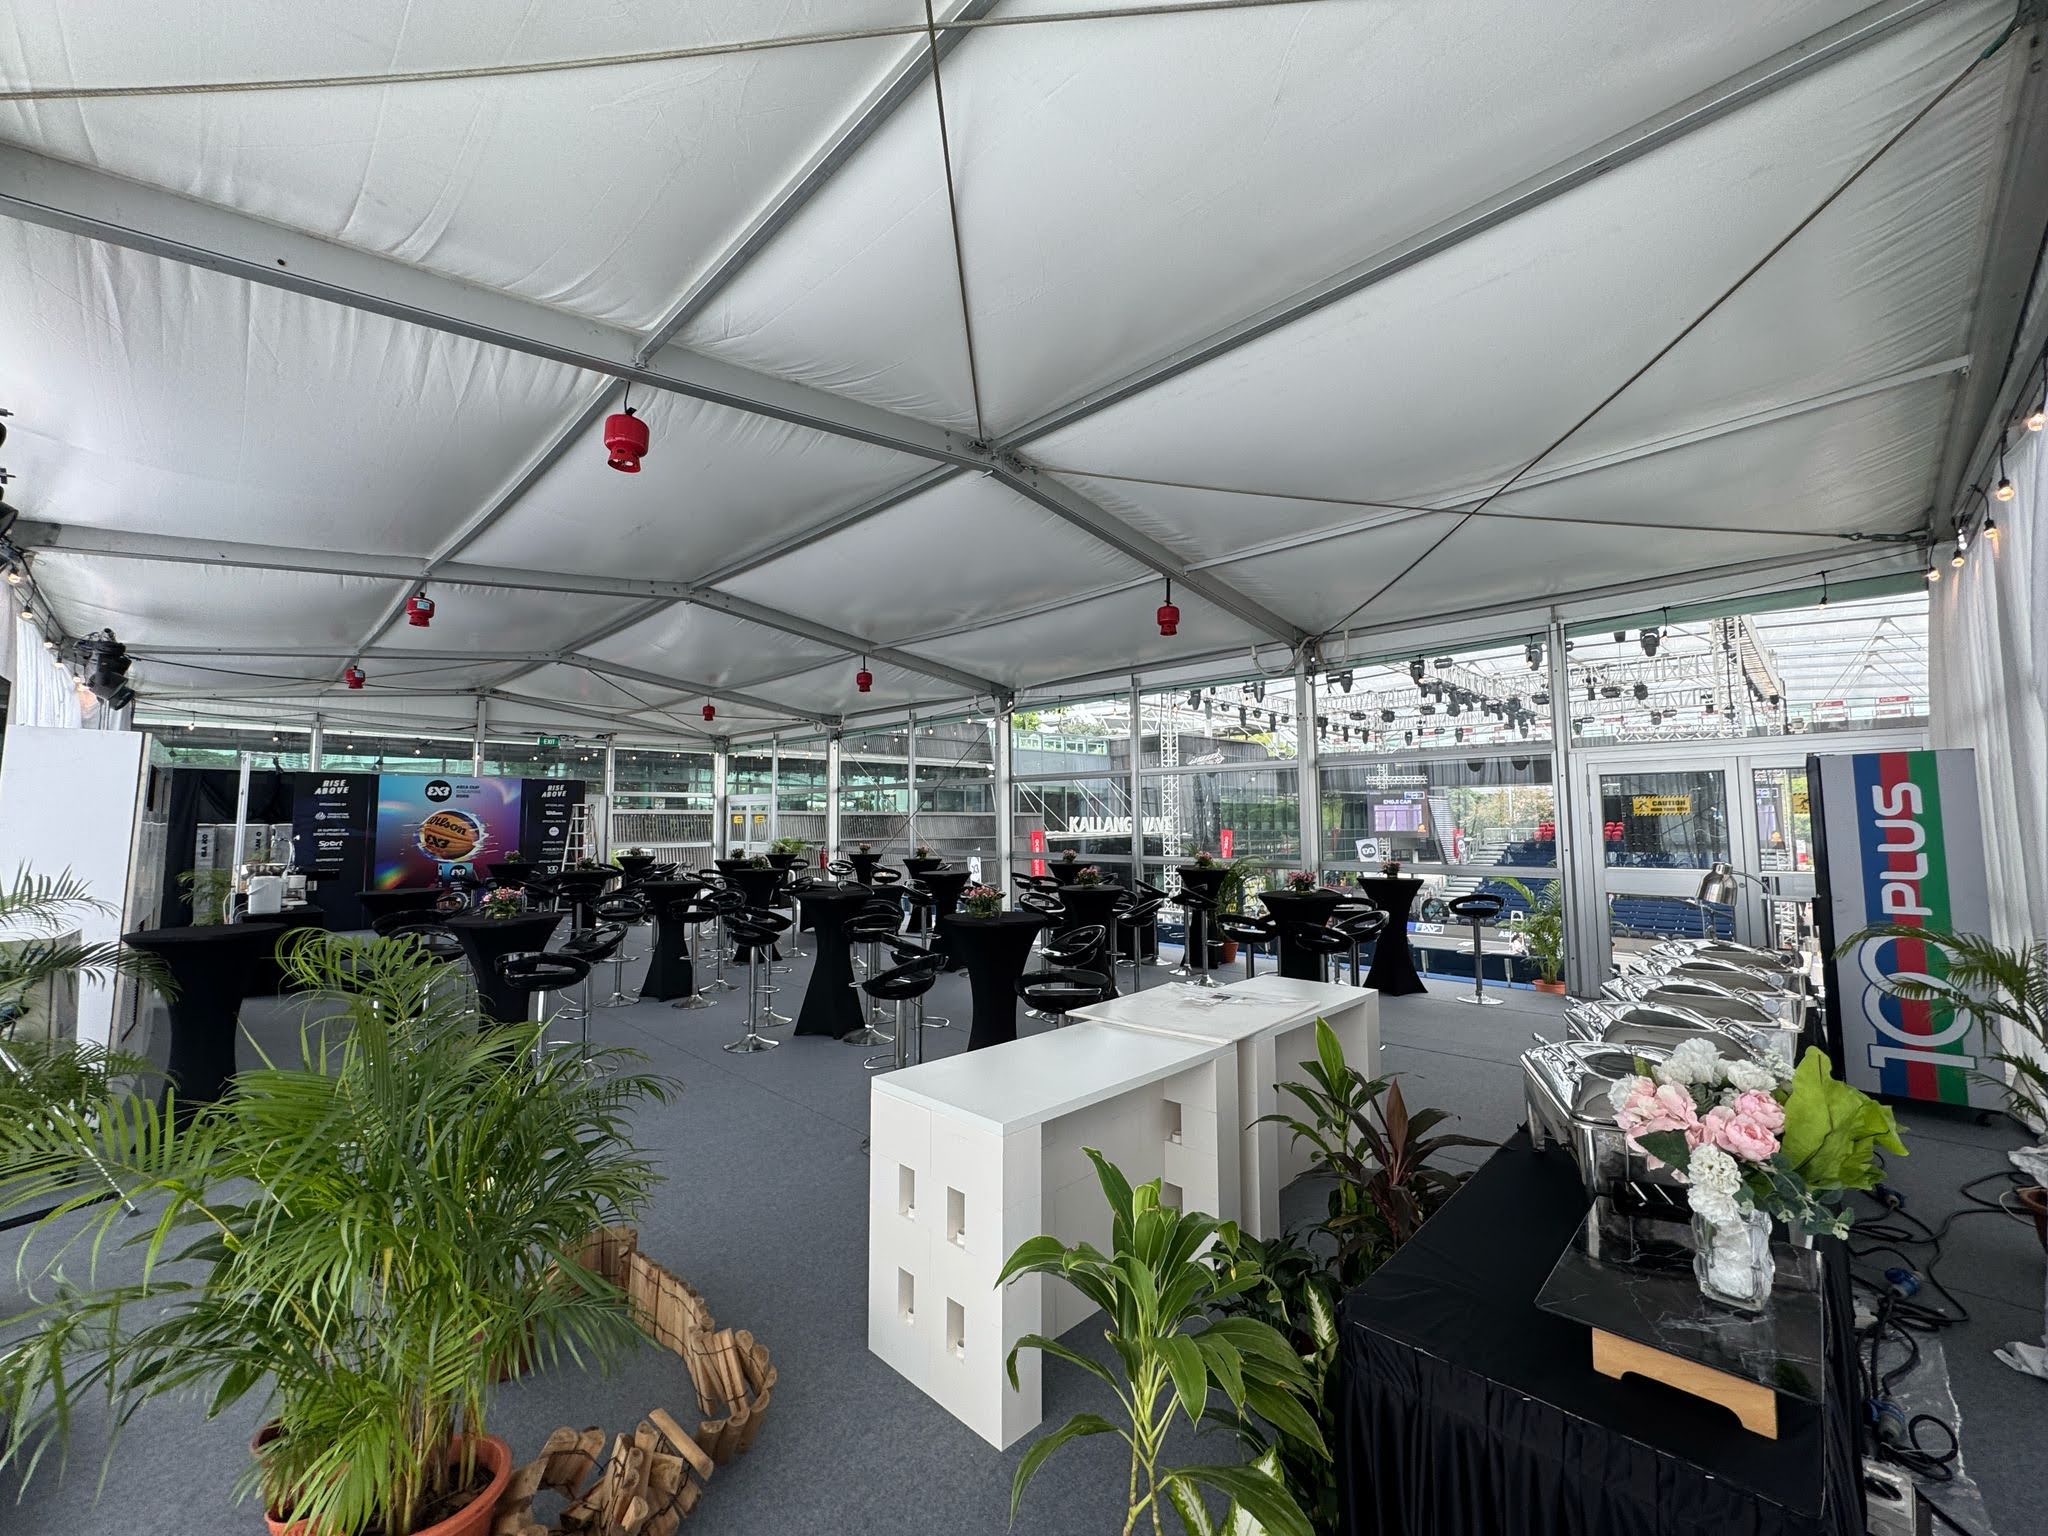
Double-storey hospitality, enclosed in glass
The hospitality structure combined engineered aluminium construction with glass panels, double swing doors, air-conditioning and a staircase. Carpeted flooring completed the interior, creating a dedicated space overlooking the court.
This enclosed hospitality structure was separate from the VIP seating structure on the opposite side of the court.
Cushioned gallery seating
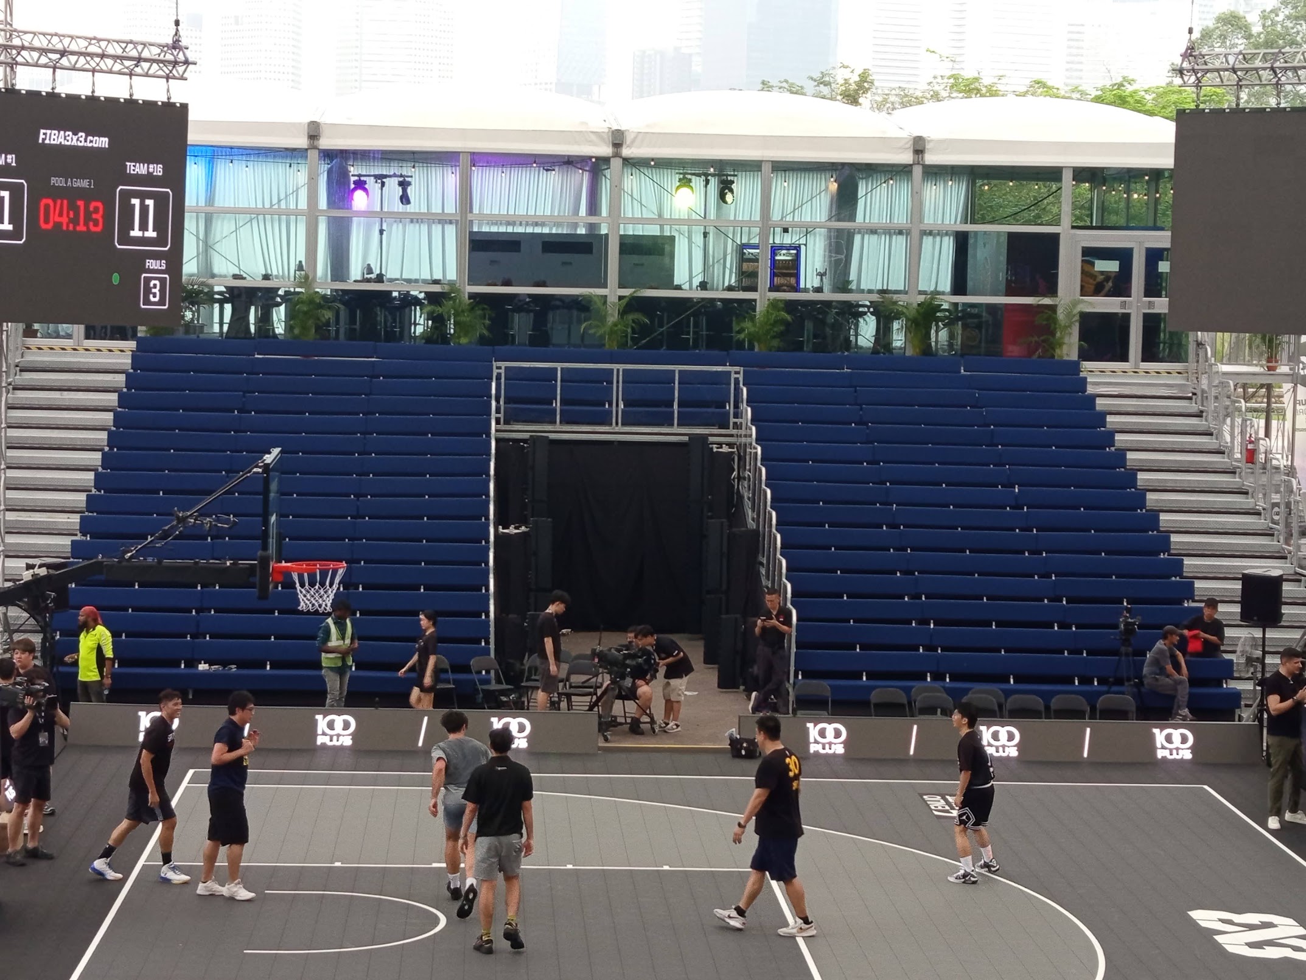
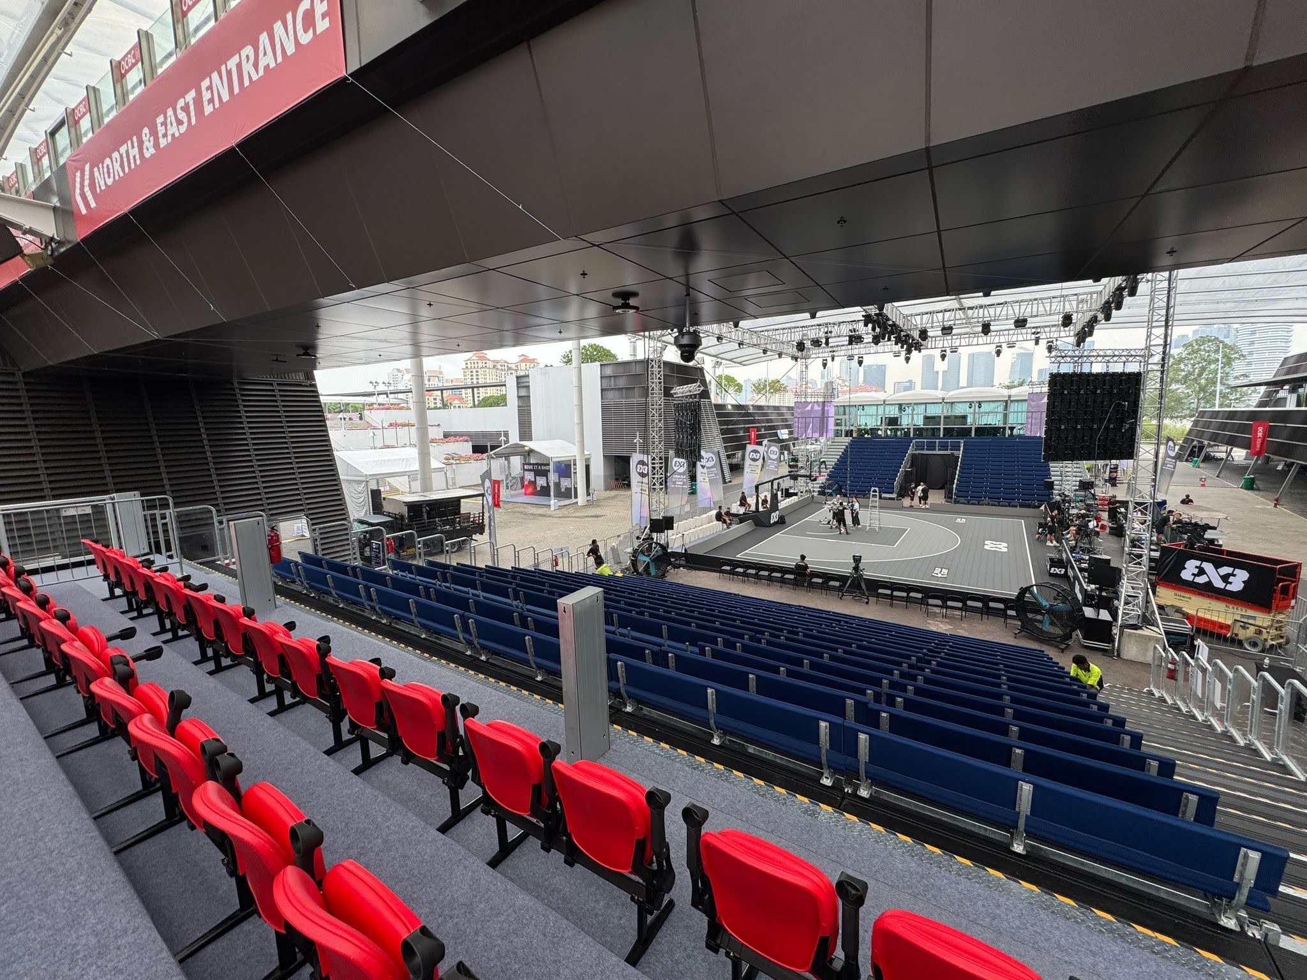
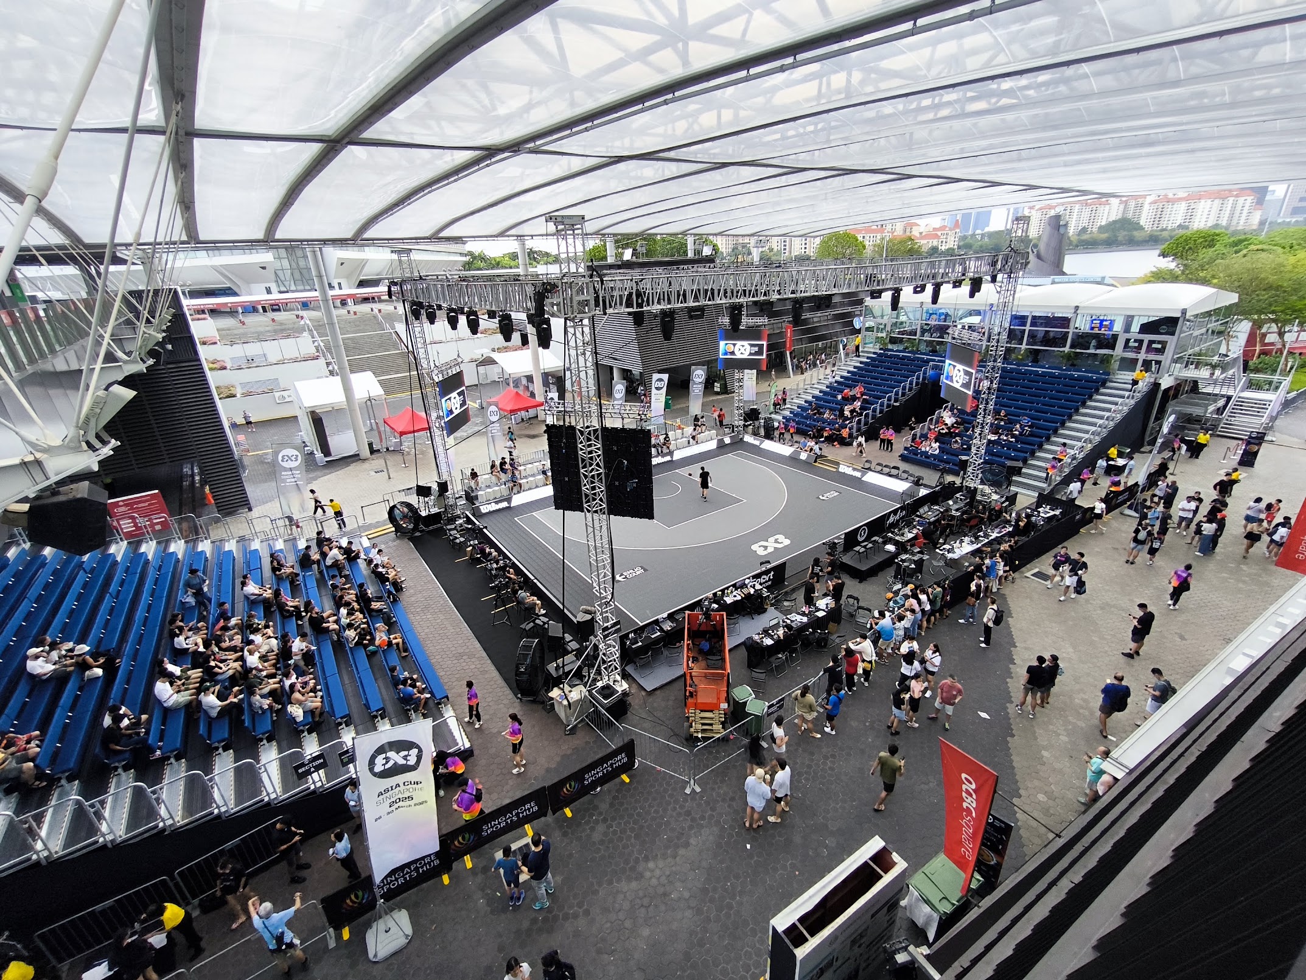
We built tiered spectator galleries using long cushioned benches. The stepped seating arrangement brought spectators around the court, with blue cushions forming a consistent finish across the main galleries.
An open VIP viewing deck
On the opposite side of the court, a second double-storey structure provided VIP seating on its uncovered upper deck. This gallery used red leather cushions, giving it a distinct finish from the blue cushioned spectator benches.
The arrangement added an elevated viewing area while retaining usable space beneath the deck.
Supporting the wider event setup
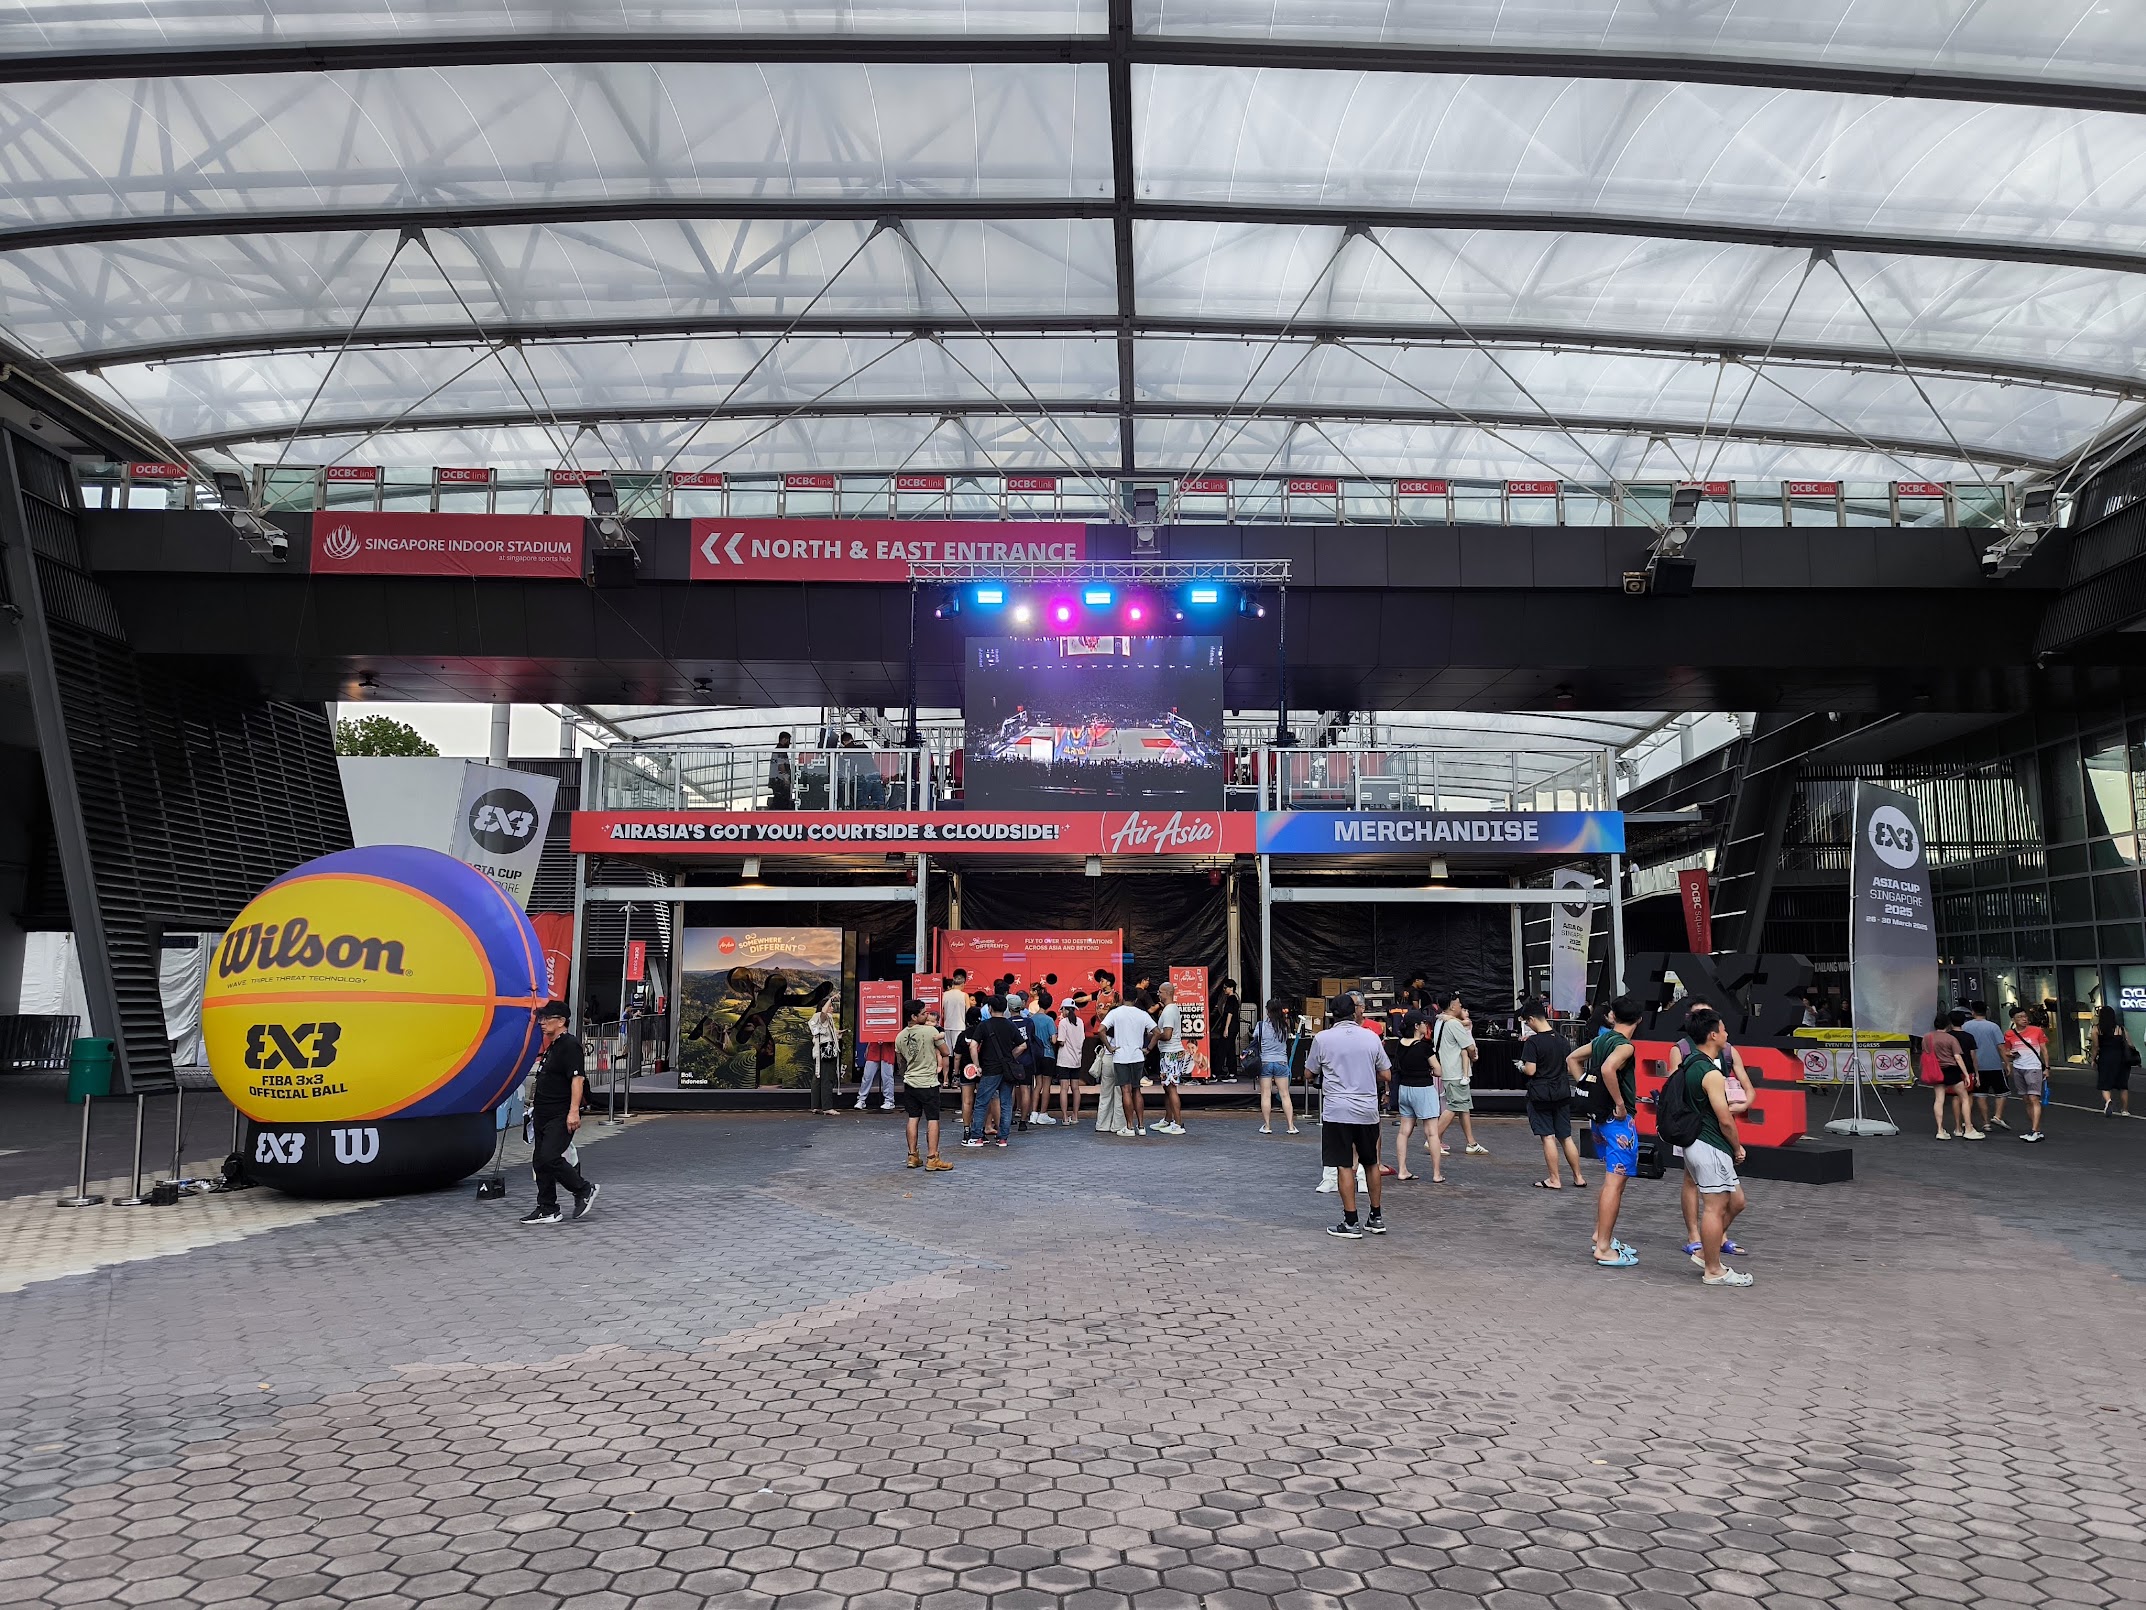
A-frame and dome-shaped engineered aluminium tentages supported the wider event areas. Our scope also included flooring with carpeting, lighting and fans, bringing together the structures and practical equipment needed for the setup.
Our scope at a glance
- Double-storey engineered aluminium hospitality structure
- Hospitality air-conditioning, glass panels, double swing doors and staircase
- Separate double-storey VIP structure with an uncovered upper seating deck
- Tiered galleries with long cushioned benches
- Red leather-cushioned VIP gallery seating
- A-frame and dome-shaped engineered aluminium tentages
- Flooring with carpeting
- Lighting and fans
The project brought hospitality, viewing areas and supporting structures together within a busy outdoor sporting venue.