
PW10 Punggol West Community Square
A black-frame aluminium A-frame shelter, conceptualised and built to give the neighbourhood a flexible space for community gatherings and celebrations.
A space for the neighbourhood
PW10 Punggol West Community Square was conceived as a sheltered space that could accommodate different neighbourhood activities over an intended three-year usage period.
Nanyang Inc conceptualised the space and built an aluminium A-frame structure with a black-coloured frame. The open-concept arrangement was planned for community events such as National Day celebrations, Chingay activities and other neighbourhood gatherings.
Our scope also included fans, tables and chairs, along with the BCA Temporary Change of Use submission.
Building the black A-frame structure
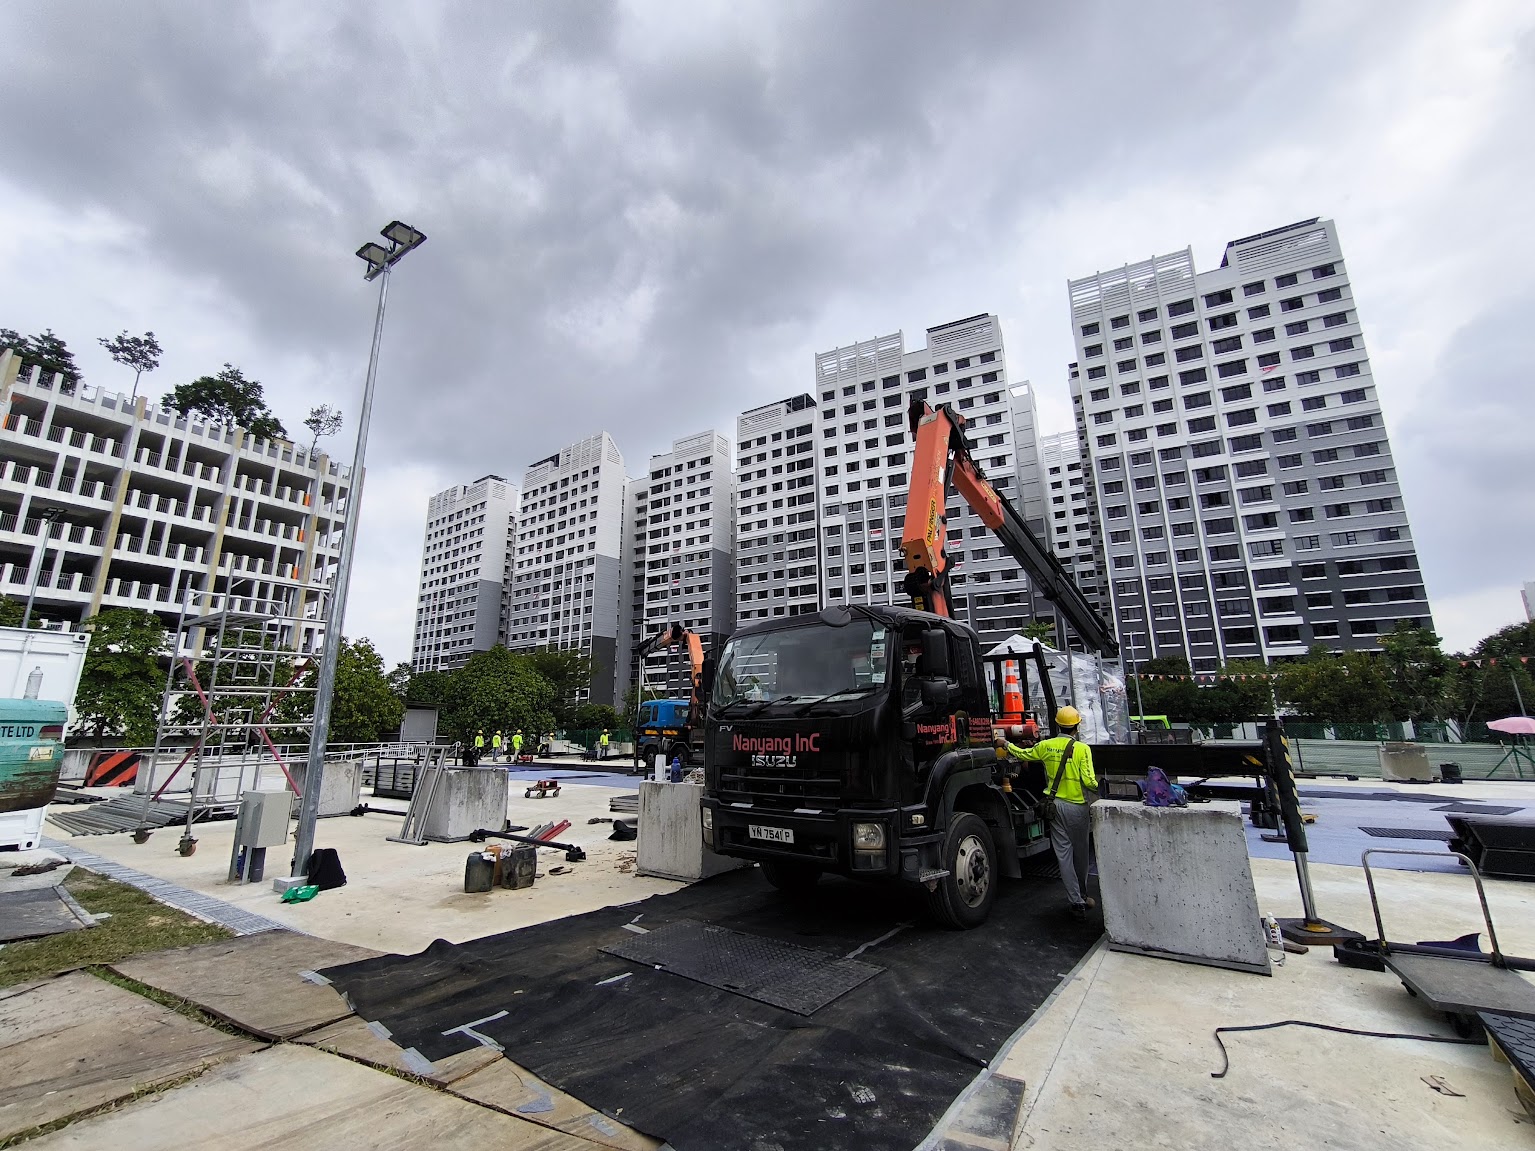
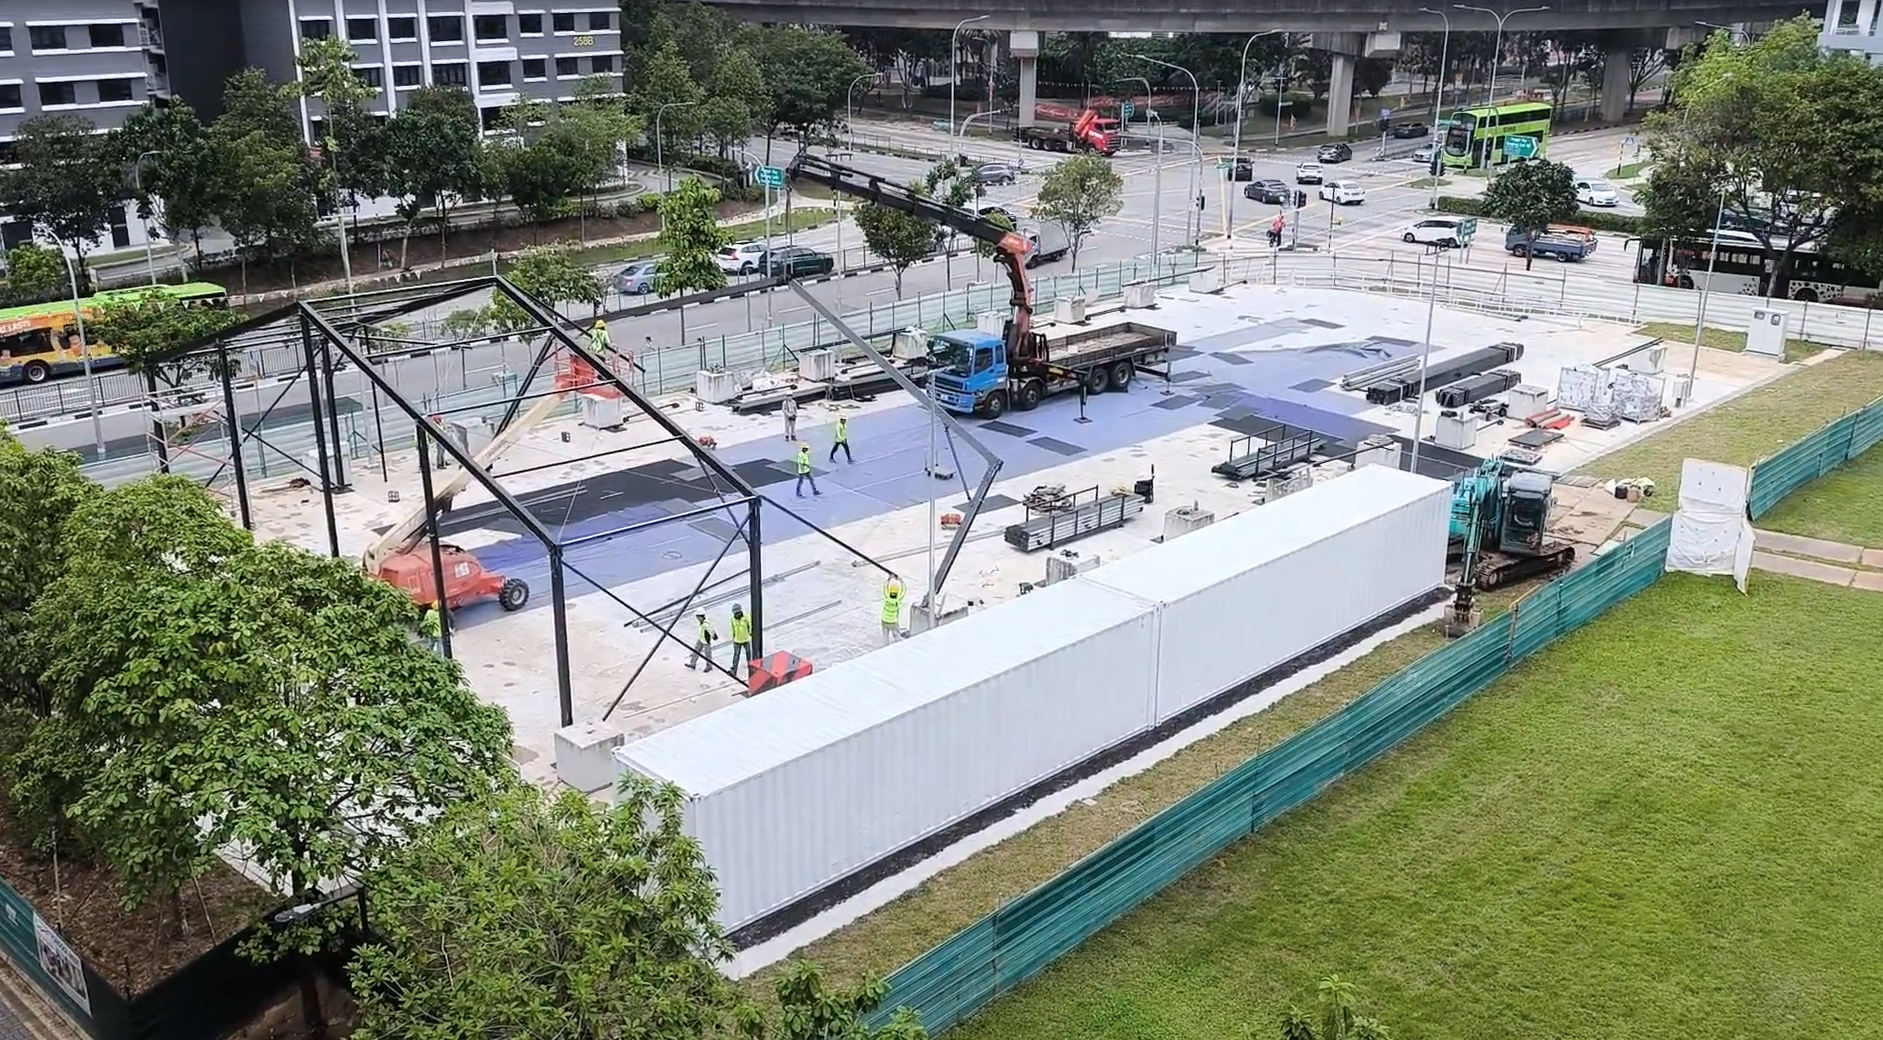
The black aluminium framework gives the shelter its distinctive appearance. The construction photographs document the installation process, from equipment and components arriving on site to the assembly of the A-frame sections.
The elevated view shows the structure taking shape within the surrounding residential neighbourhood.
Open, sheltered and adaptable
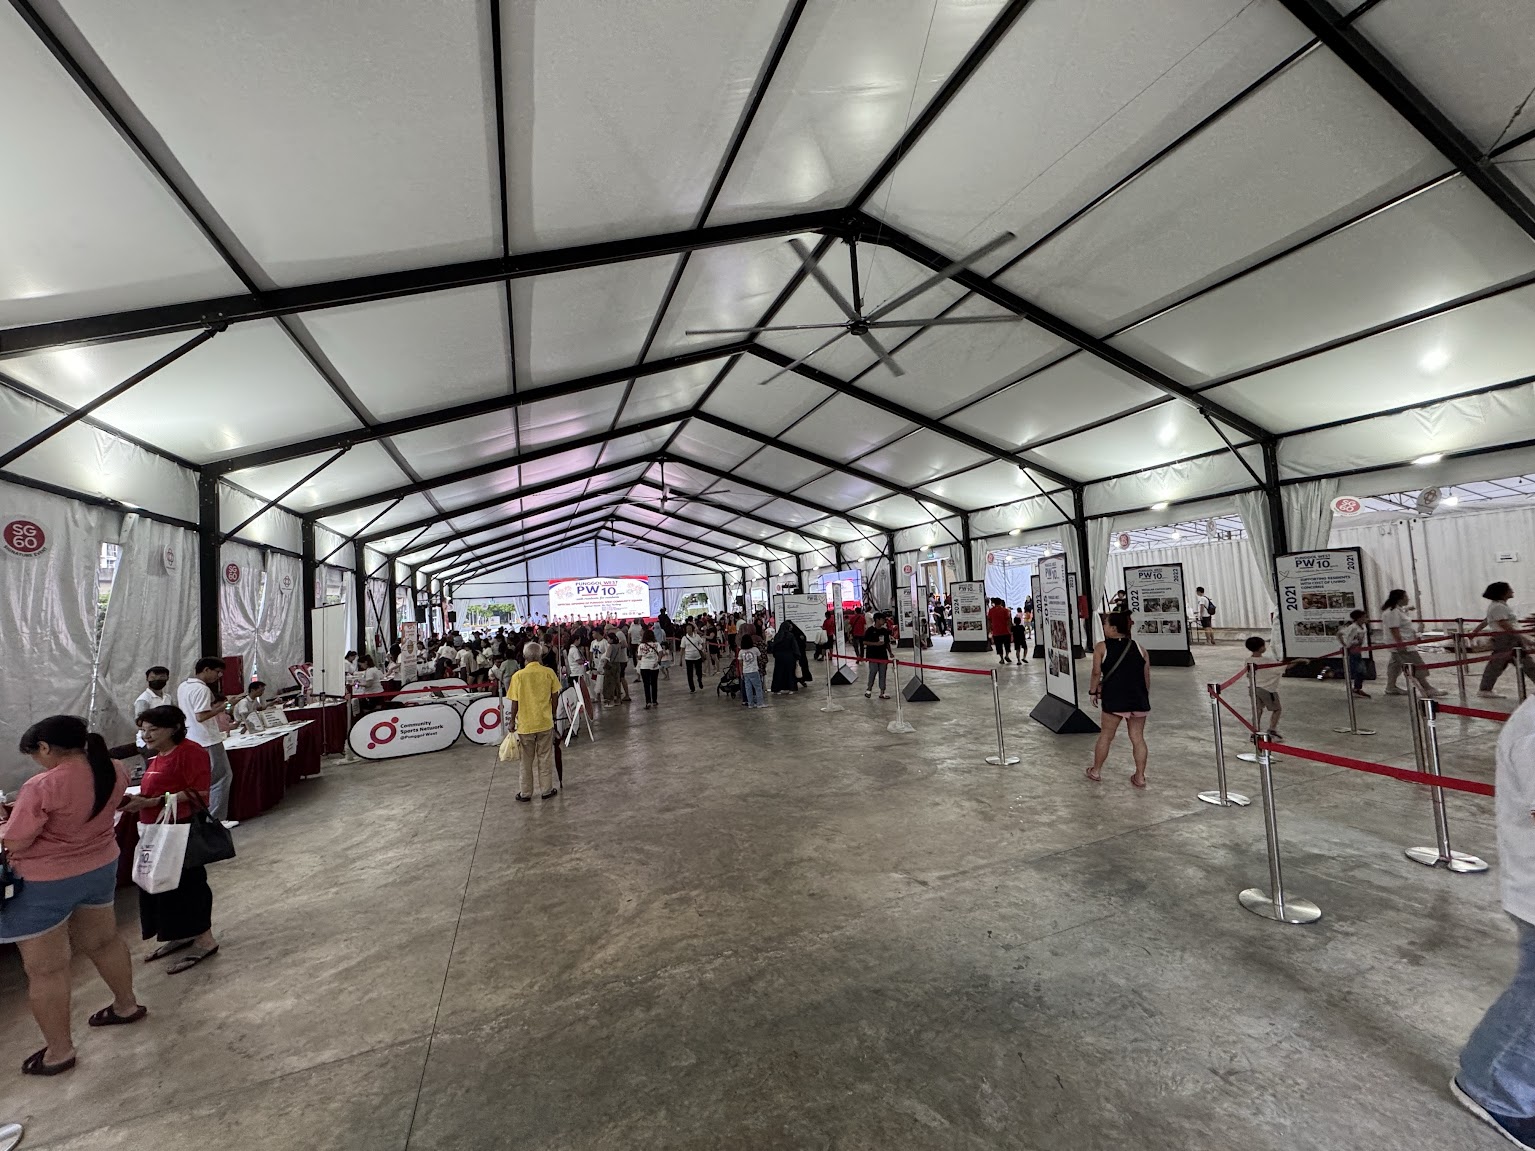
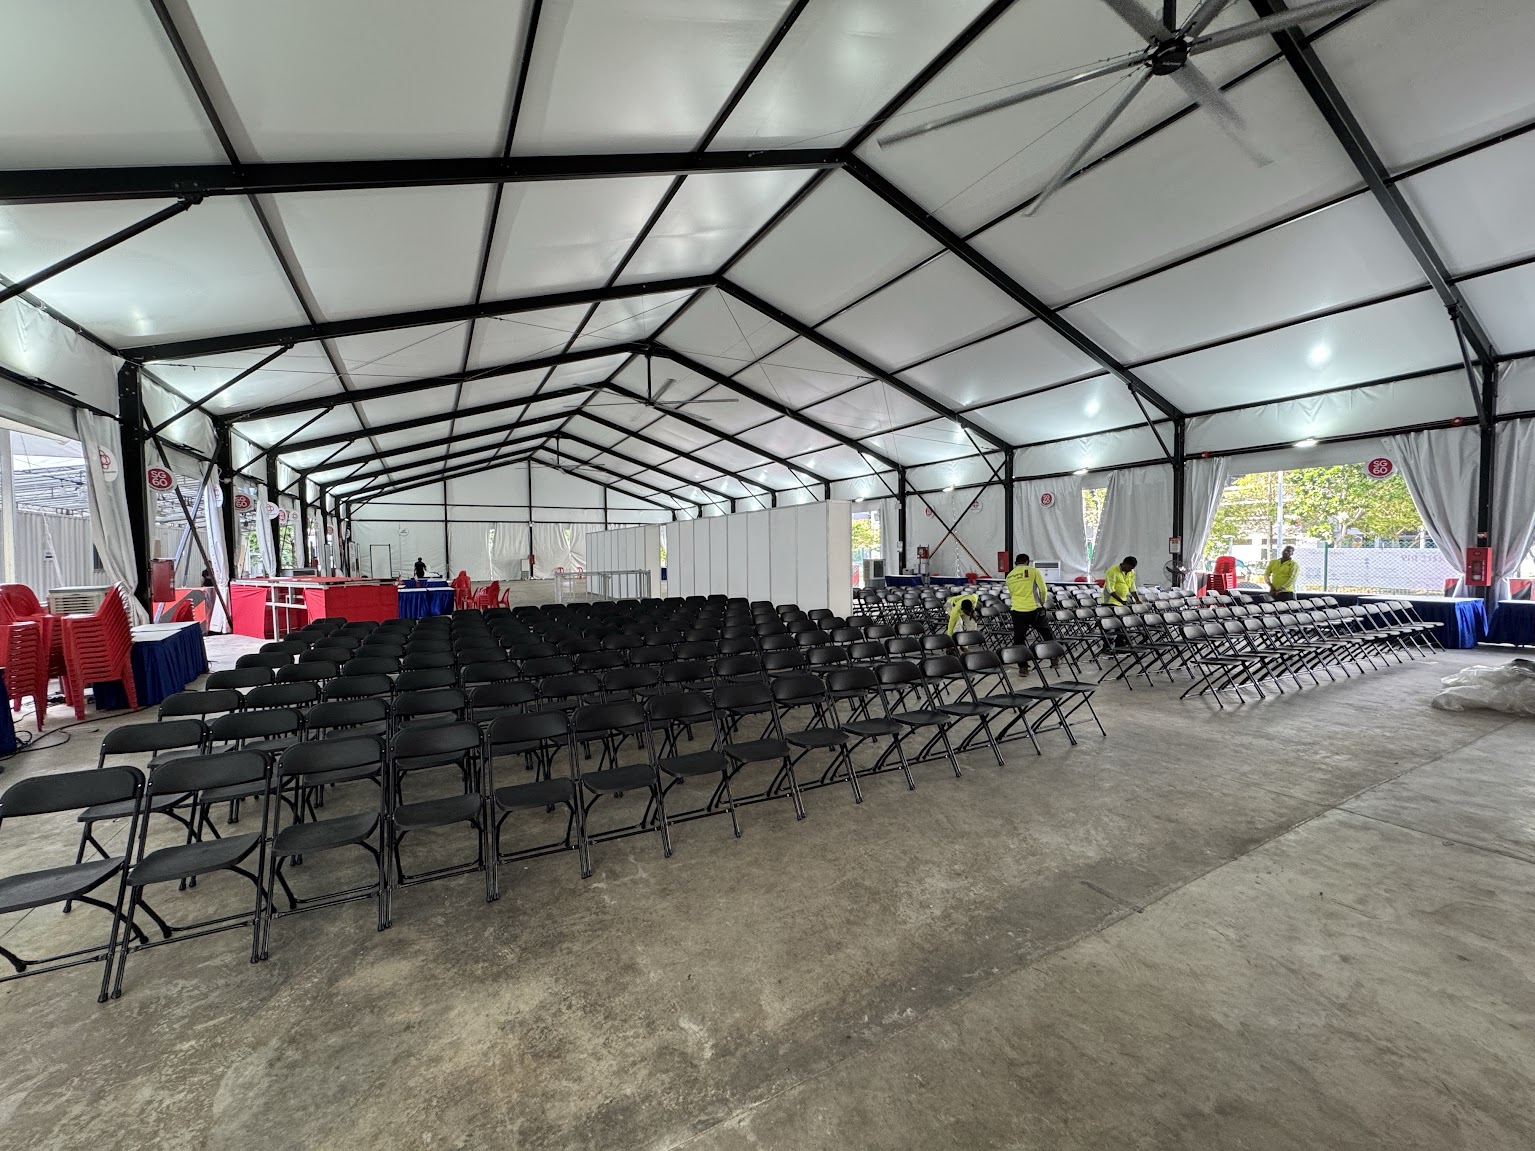
The completed shelter provides an open interior that can be arranged for different activities. Seating can be organised for presentations and performances, while other layouts can accommodate activity booths, displays and gathering areas.
The open-concept sides connect the covered space with its surroundings. Canvas sidewalls provide an option for additional rain shelter during wet weather, while fans support airflow within the covered area.
Creating a usable community setting
Concept and space planning
Conceptualising a sheltered setting suited to neighbourhood events and different activity layouts.
Aluminium A-frame shelter
Construction of the black-frame structure with canvas sidewalls for additional wet-weather shelter. Explore our tentage and marquee options .
Fans and event furniture
Fans, tables and chairs supplied to support use of the space for community activities and gatherings.
BCA submission
Handling the Temporary Change of Use submission for the intended three-year usage period.
Built around ongoing community use
The 2025 opening marked a milestone for a space intended to serve more than a single event. The project brought together structure, shelter and furnishings to support a changing programme of neighbourhood activities.
From the initial concept to the aluminium structure and supporting equipment, Nanyang Inc’s work focused on making the space usable for the community.
Planning a community space?
Tell us about your site, intended activities and usage period. Our team can discuss the structure and supporting equipment for your project.