

Singapore Tennis Open
2025.
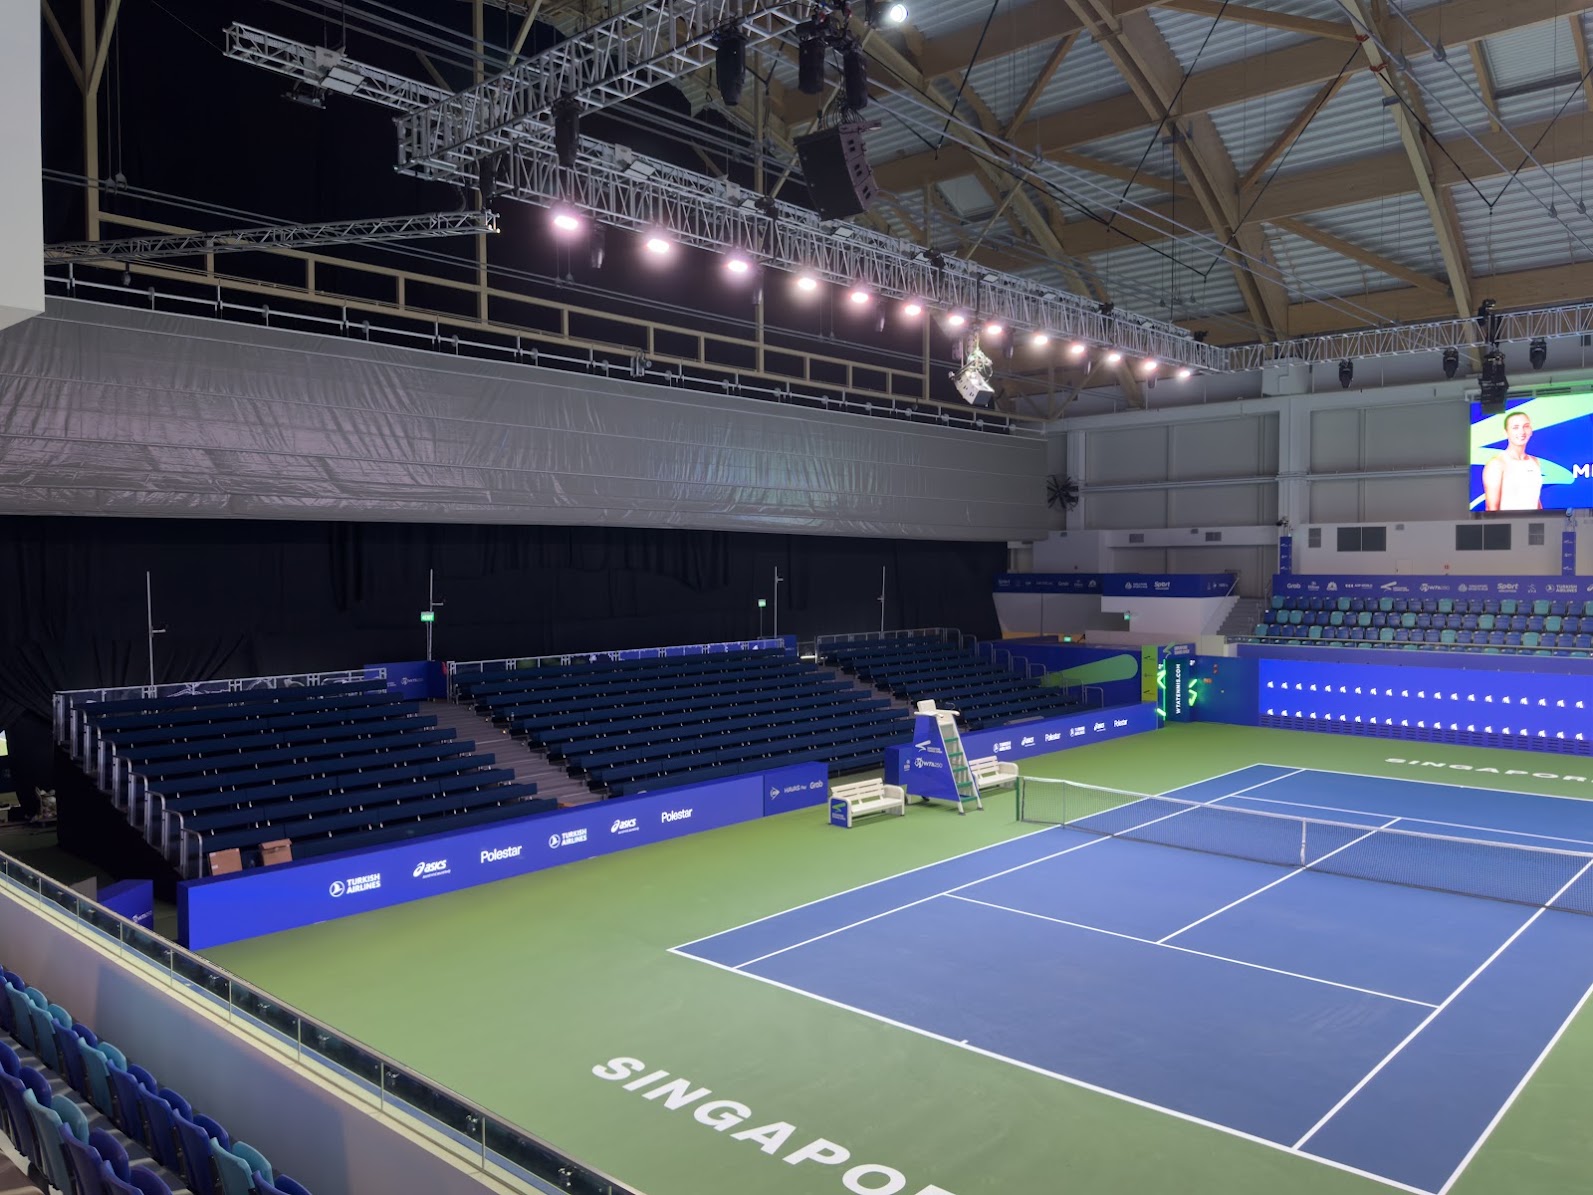
Cushioned gallery seating and a purpose-built broadcasting enclosure for the inaugural WTA 250 Singapore Tennis Open.
Supporting the action, on and off court
The Singapore Tennis Open 2025 brought international women’s tennis to Kallang Tennis Hub. Nanyang Inc supported the tournament with tiered spectator seating and an aluminium marquee broadcasting area, serving two different needs within the event setup.
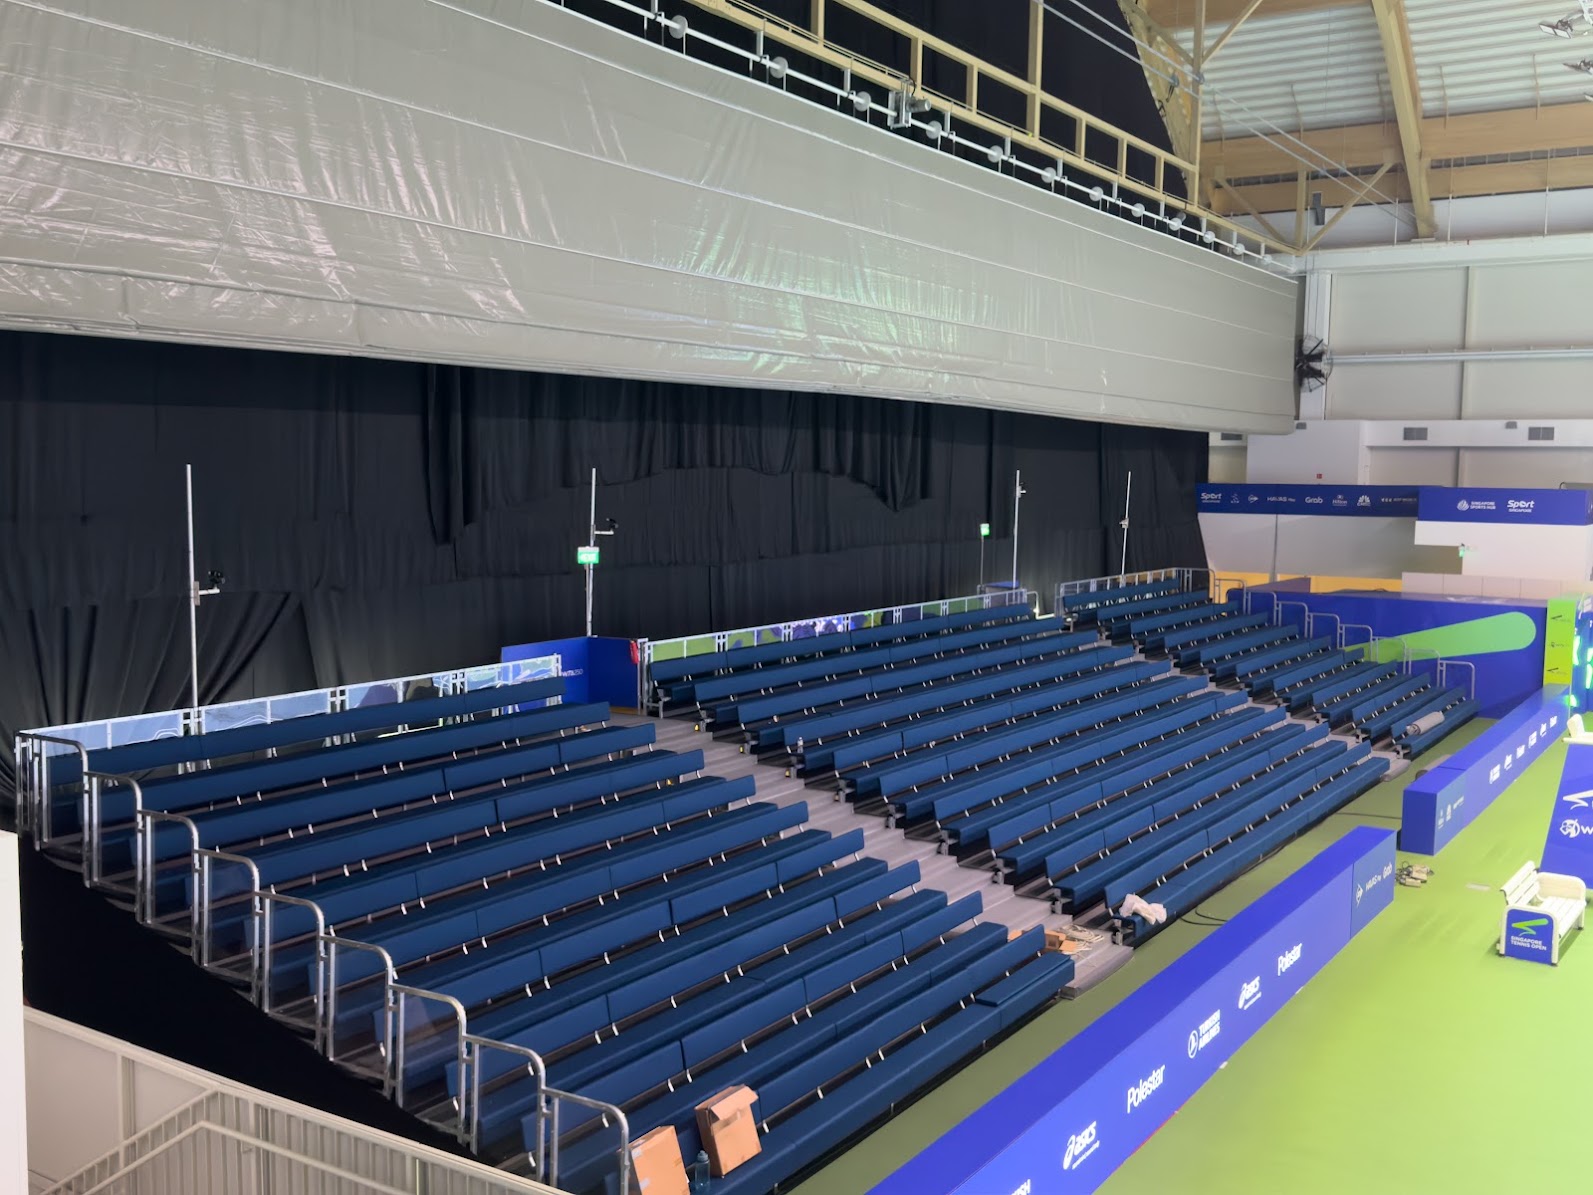
Gallery seating with a cushioned finish
We built tiered gallery seating using cushioned long benches. The stepped arrangement created rows for spectators to follow the matches, while the cushioned finish added comfort to the bench-style seating.
A solid enclosure for broadcasting
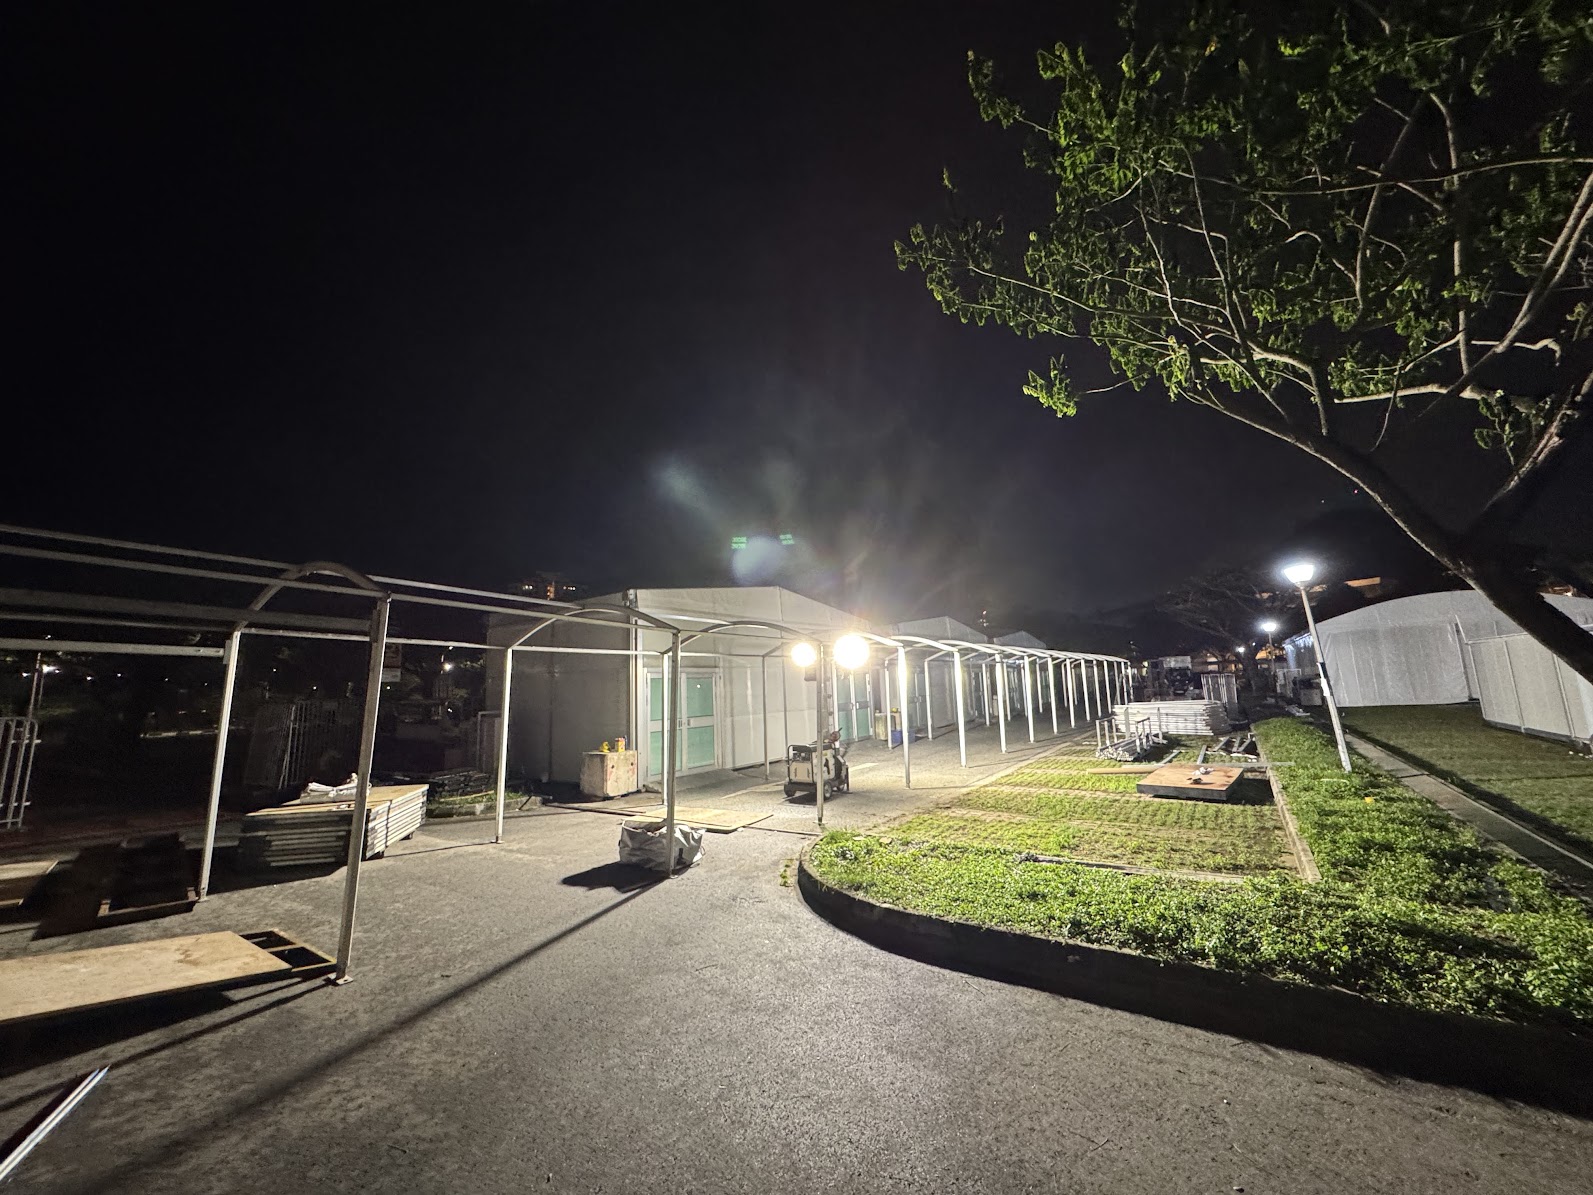
For the broadcasting area, we built an aluminium marquee enclosed with rigid sandwich panels. The hard-panel walls provided a solid enclosure with improved sound insulation compared with canvas, supporting the broadcasting team’s working environment.
A covered linkway in front of the broadcasting area formed part of the setup, providing a sheltered route alongside the structure.
A view beyond the court
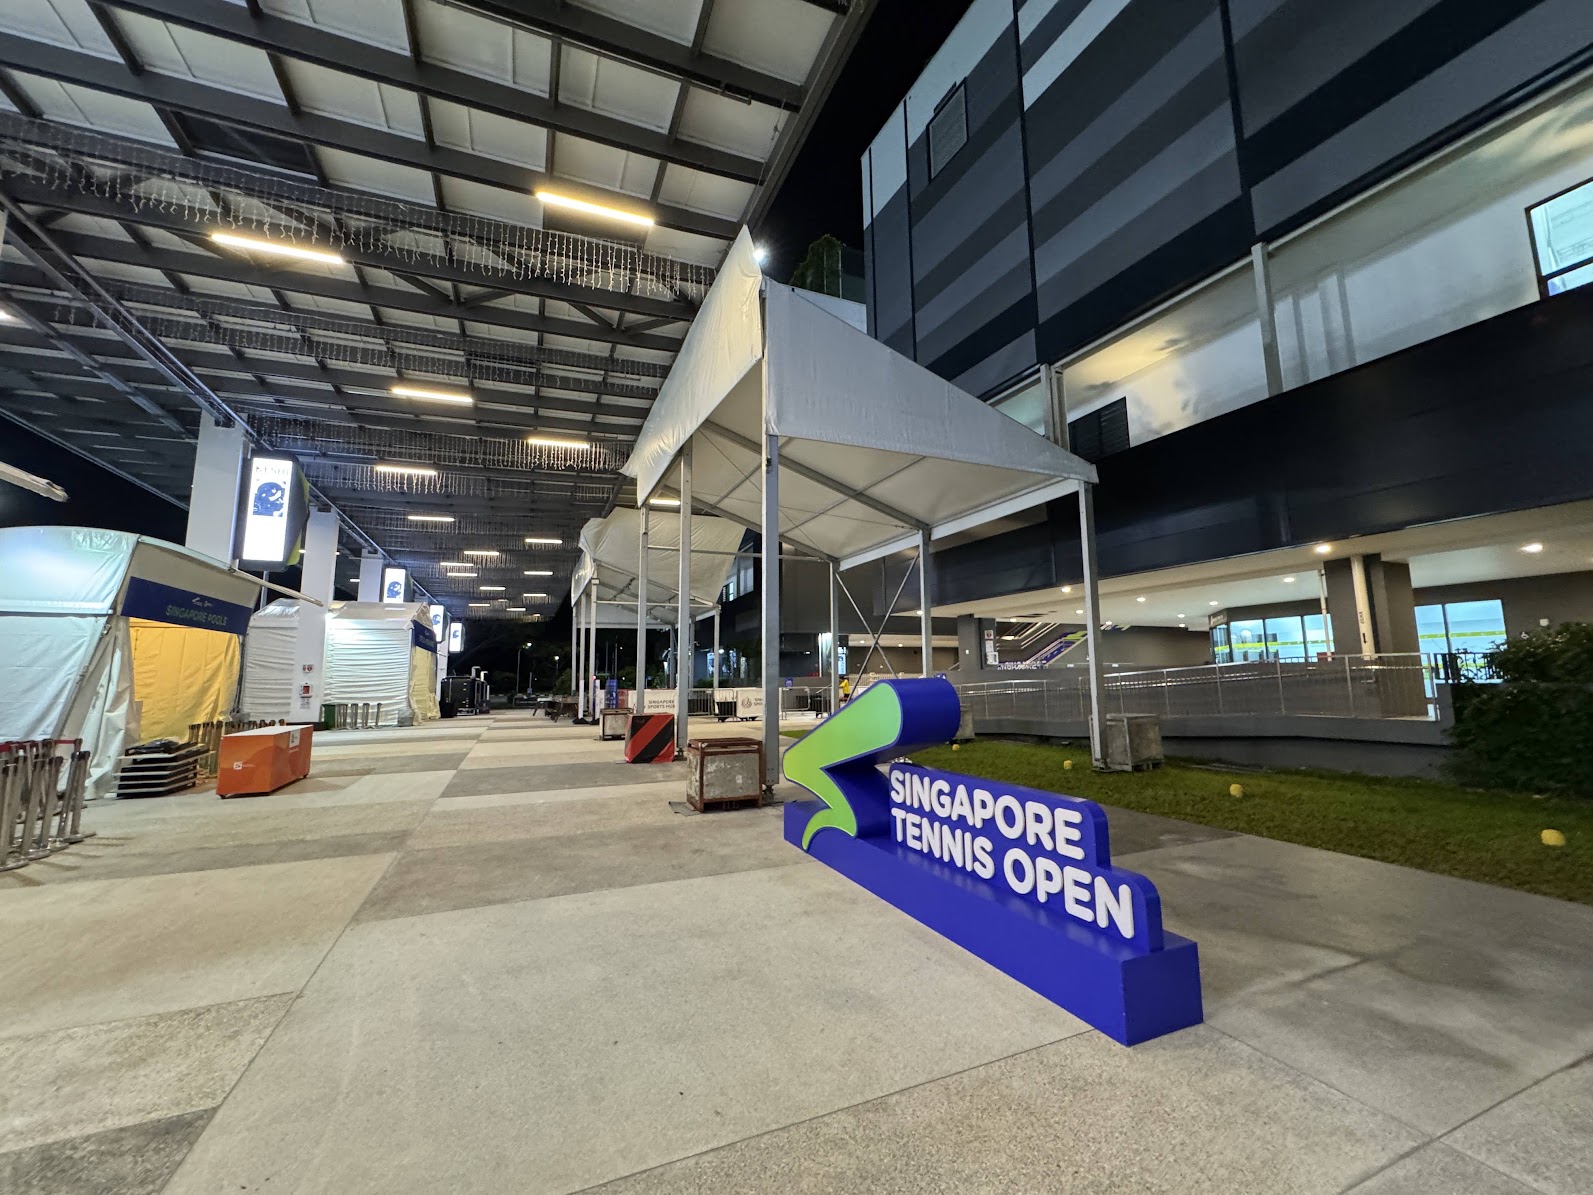
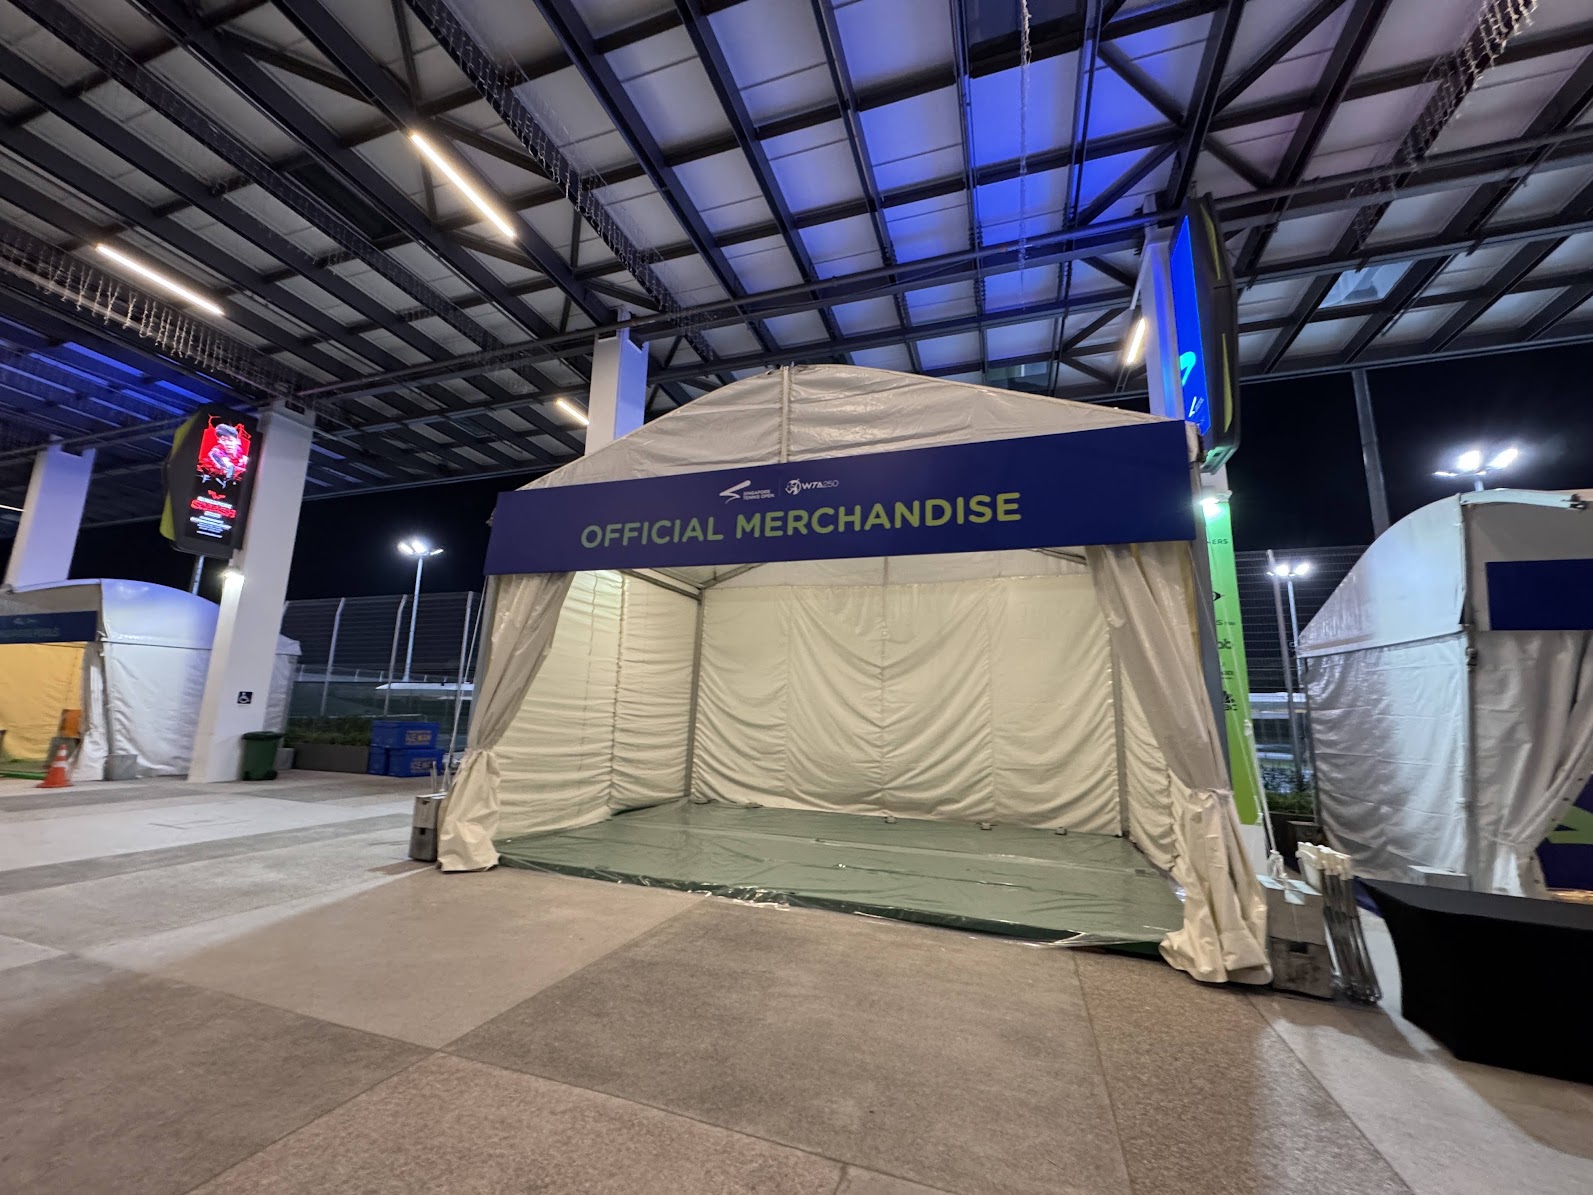
The outdoor areas formed another part of the tournament setting. These views capture the wider event environment beyond the spectator gallery and broadcasting enclosure.
Our scope at a glance
- Tiered gallery seating with cushioned long benches
- Aluminium marquee structure for the broadcasting area
- Rigid sandwich panel walls for the broadcasting enclosure
- Covered linkway in front of the broadcasting area
From spectator seating to a dedicated broadcasting space, this project shows how temporary event infrastructure can be adapted to different functions within a sporting venue.